
Floor Plan AI
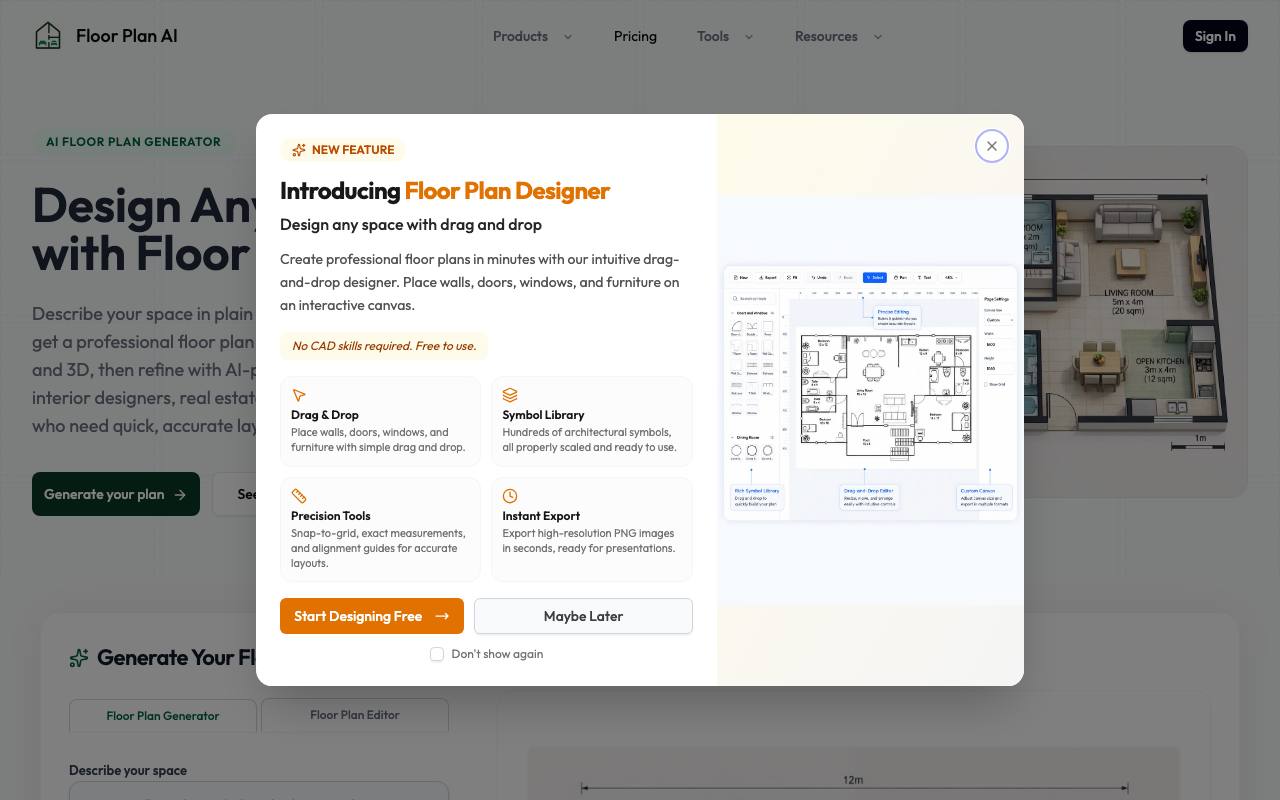
Generate professional floor plans instantly with our AI floor plan generator. Describe any space, get 2D and 3D layouts. Try this floor plan AI tools.
About Floor Plan AI
Best for: architects, interior designers, real estate agents, homeowners
Key features
- Creates floor plans from a text description of rooms, size, and style.
- Supports 2D, 2.5D, and 3D visualizations of layouts.
- Allows editing of walls, doors, windows, and furniture with drag-and-drop tools.
- Exports high-quality files suitable for presentations and documentation.
- No CAD skills required to use the tool.
Use cases
- Generating initial floor plan concepts for client proposals.
- Visualizing and communicating design ideas to clients and contractors.
- Editing and customizing layouts for specific requirements.
Pros
- Free trial available with no credit card required.
Limitations
- Ongoing use requires purchasing credits or a subscription.
Screenshots
Reviews
Sign in to share your experience with this tool.
Sign inNo reviews yet. Be the first to review this tool.
More Image tools
 FluxDreamImage
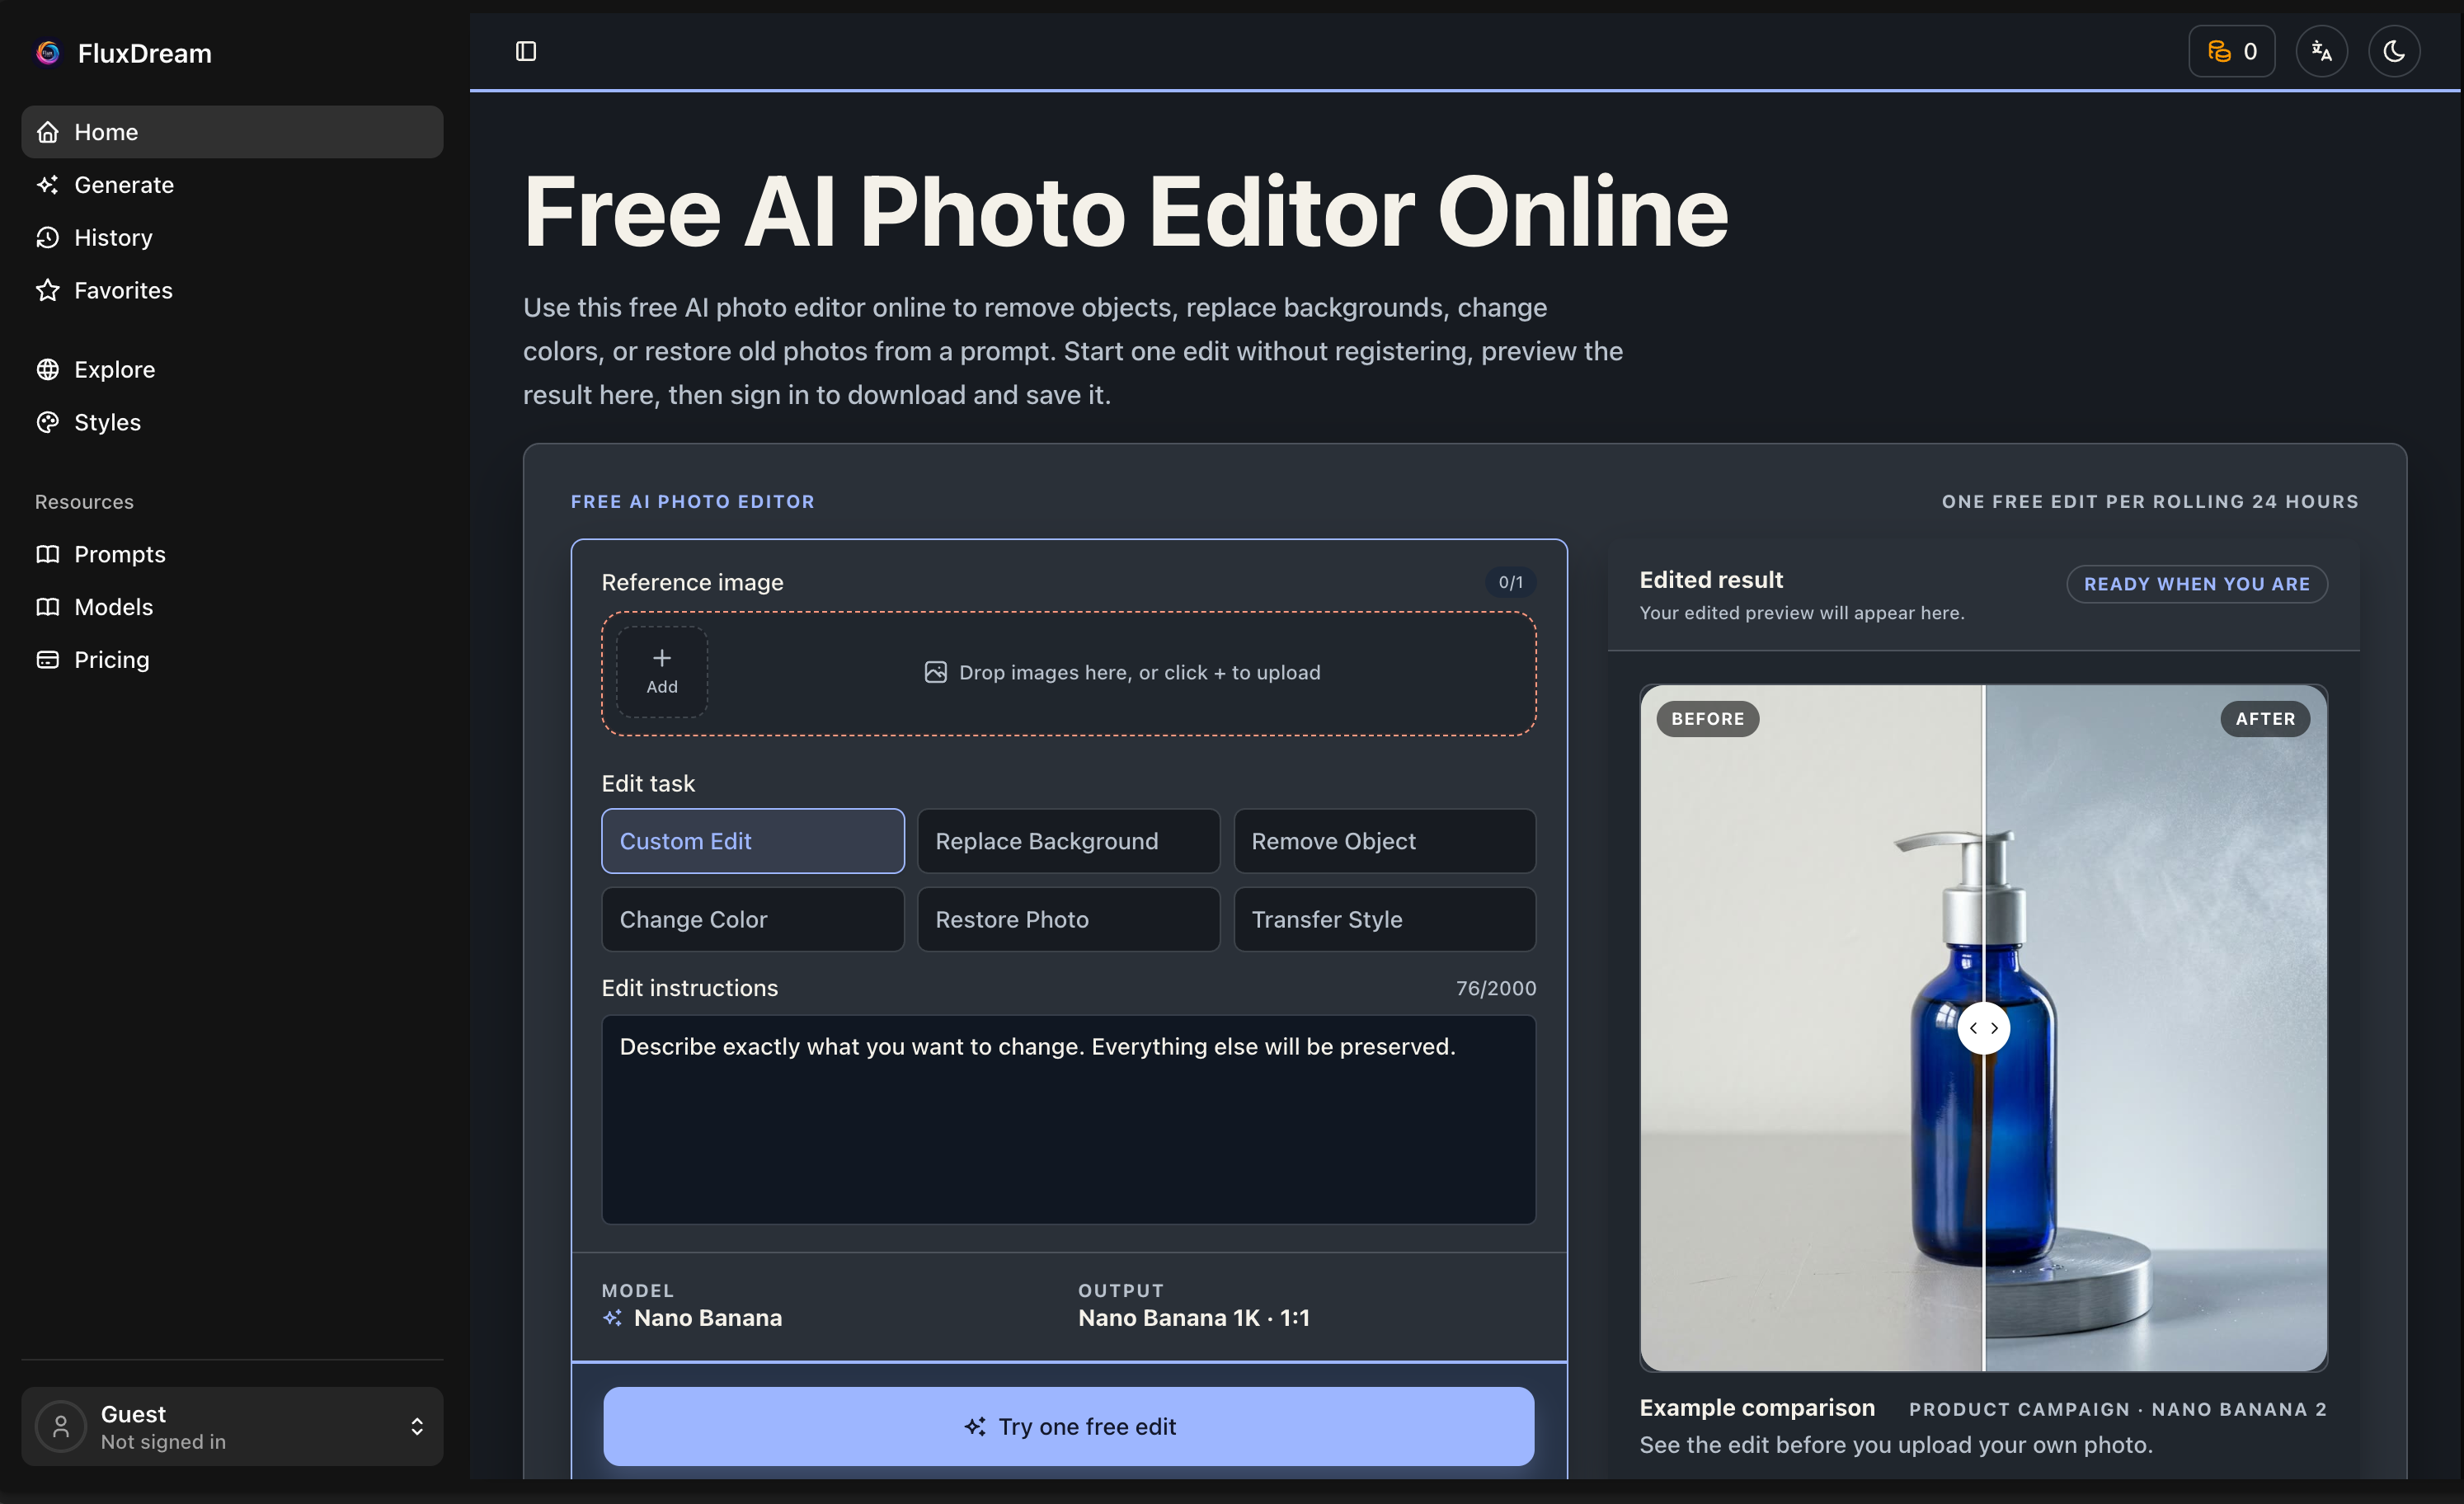
Free online AI photo editor and image generator powered by FLUX, Nano Banana, and GPT Image.
 Flying DogImage
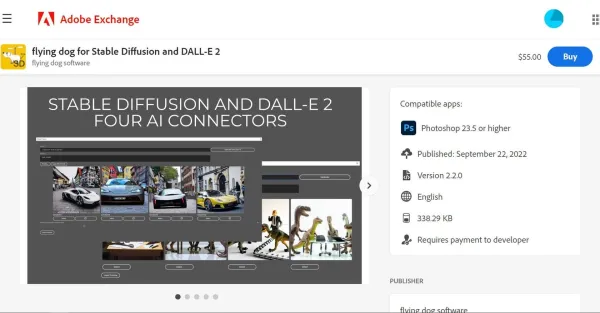
Flying Dog supercharges Adobe Photoshop, adding advanced features like Text to Image and Inpainting for enhanced creativity.
 Foca UpscalerImage
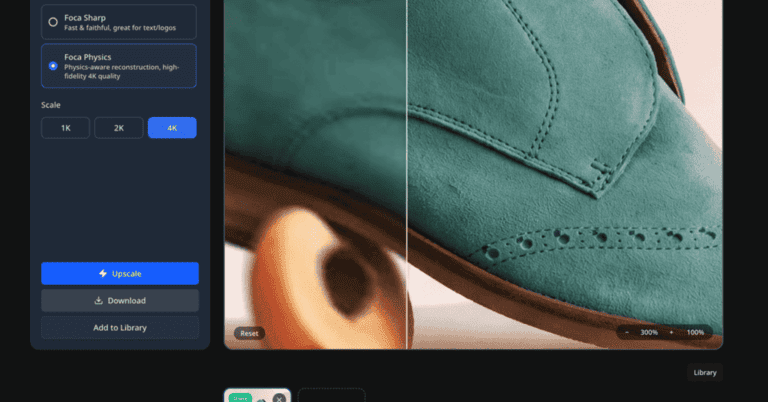
AI image upscaler for sharper photos and natural detail recovery.
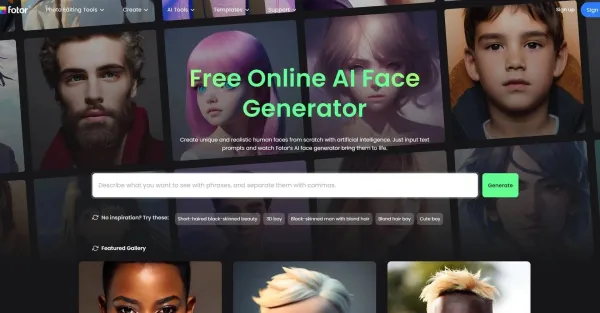 FotorImage
Fotor enhances your projects by providing one-of-a-kind AI-generated faces that can be fully customized, infusing them with a creative flair.
 Flair AIImage
Flair AI creates branded product photos, boosting your marketing efforts with AI-powered design.
 Find Image PromptImage
Turn any image into the perfect AI prompt
 Filtrix AIImage
Filtrix AI is a powerful image editing and generation tool that leverages advanced AI technology to transform ordinary photos into stunning visuals with custom styles.
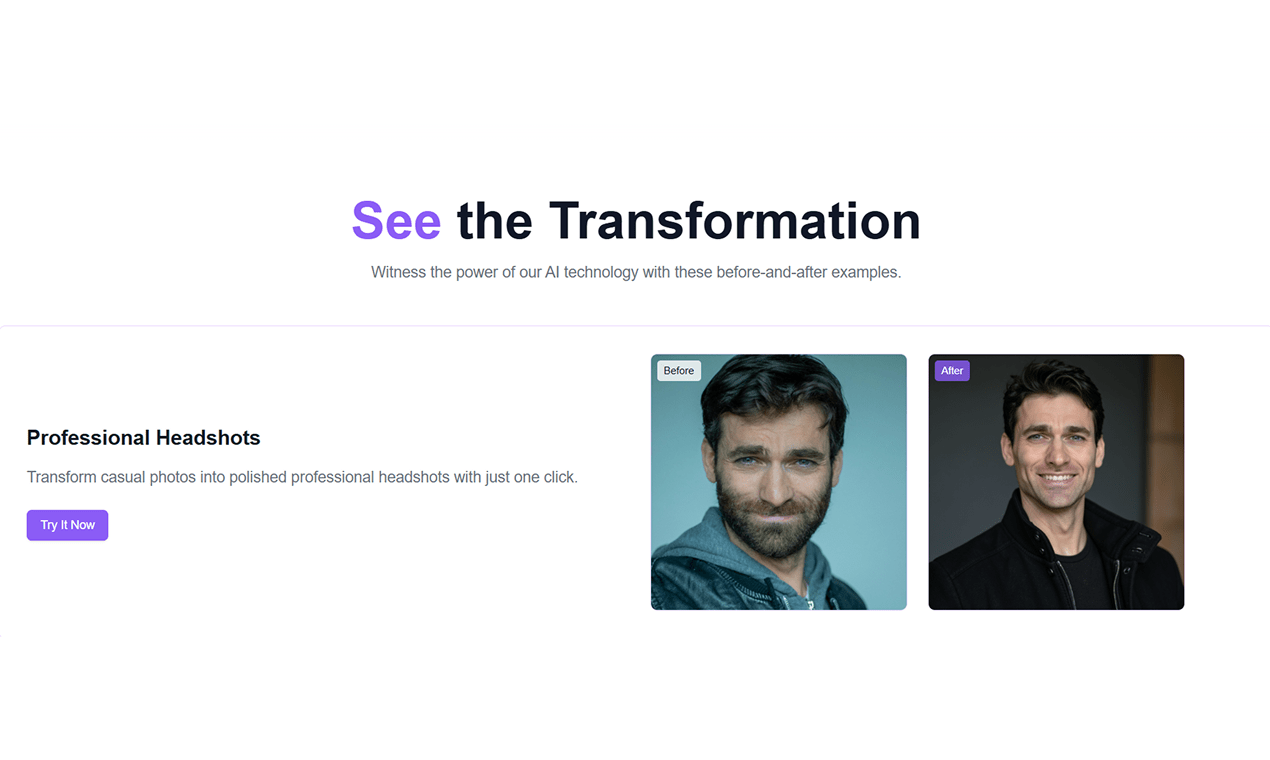 Fast PhotoImage
Fast Photo lets you train a custom AI model from your own photos, then lets you create incredible headshots, fun scenes, photo edits, etc.